 Tel: 01754 629305
Mill Cottage, Croft Lane, Croft, PE24
For Sale - Freehold - £169,950
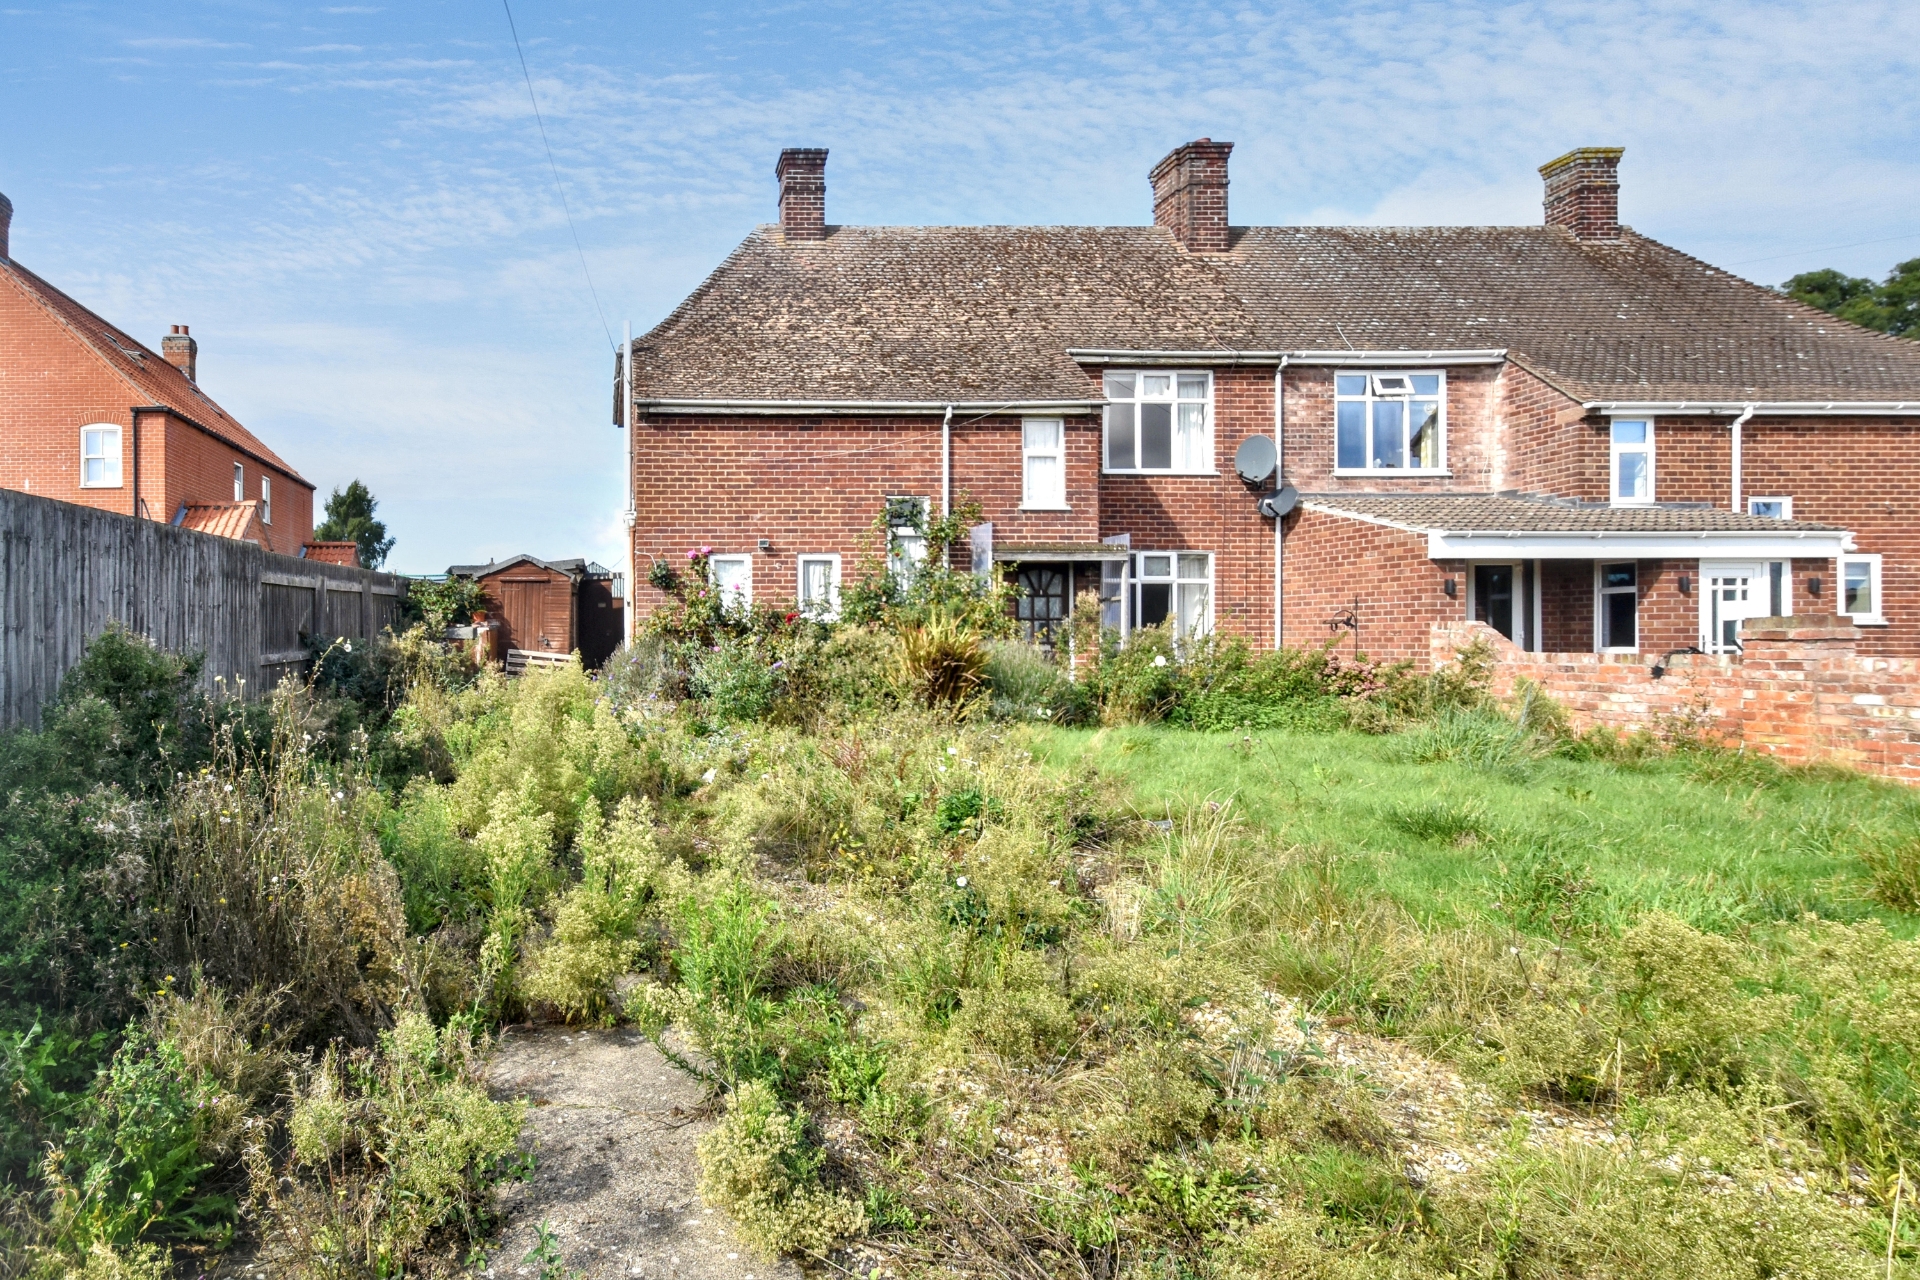
3 Bedrooms, 2 Receptions, 2 Bathrooms, Semi Detached, Freehold
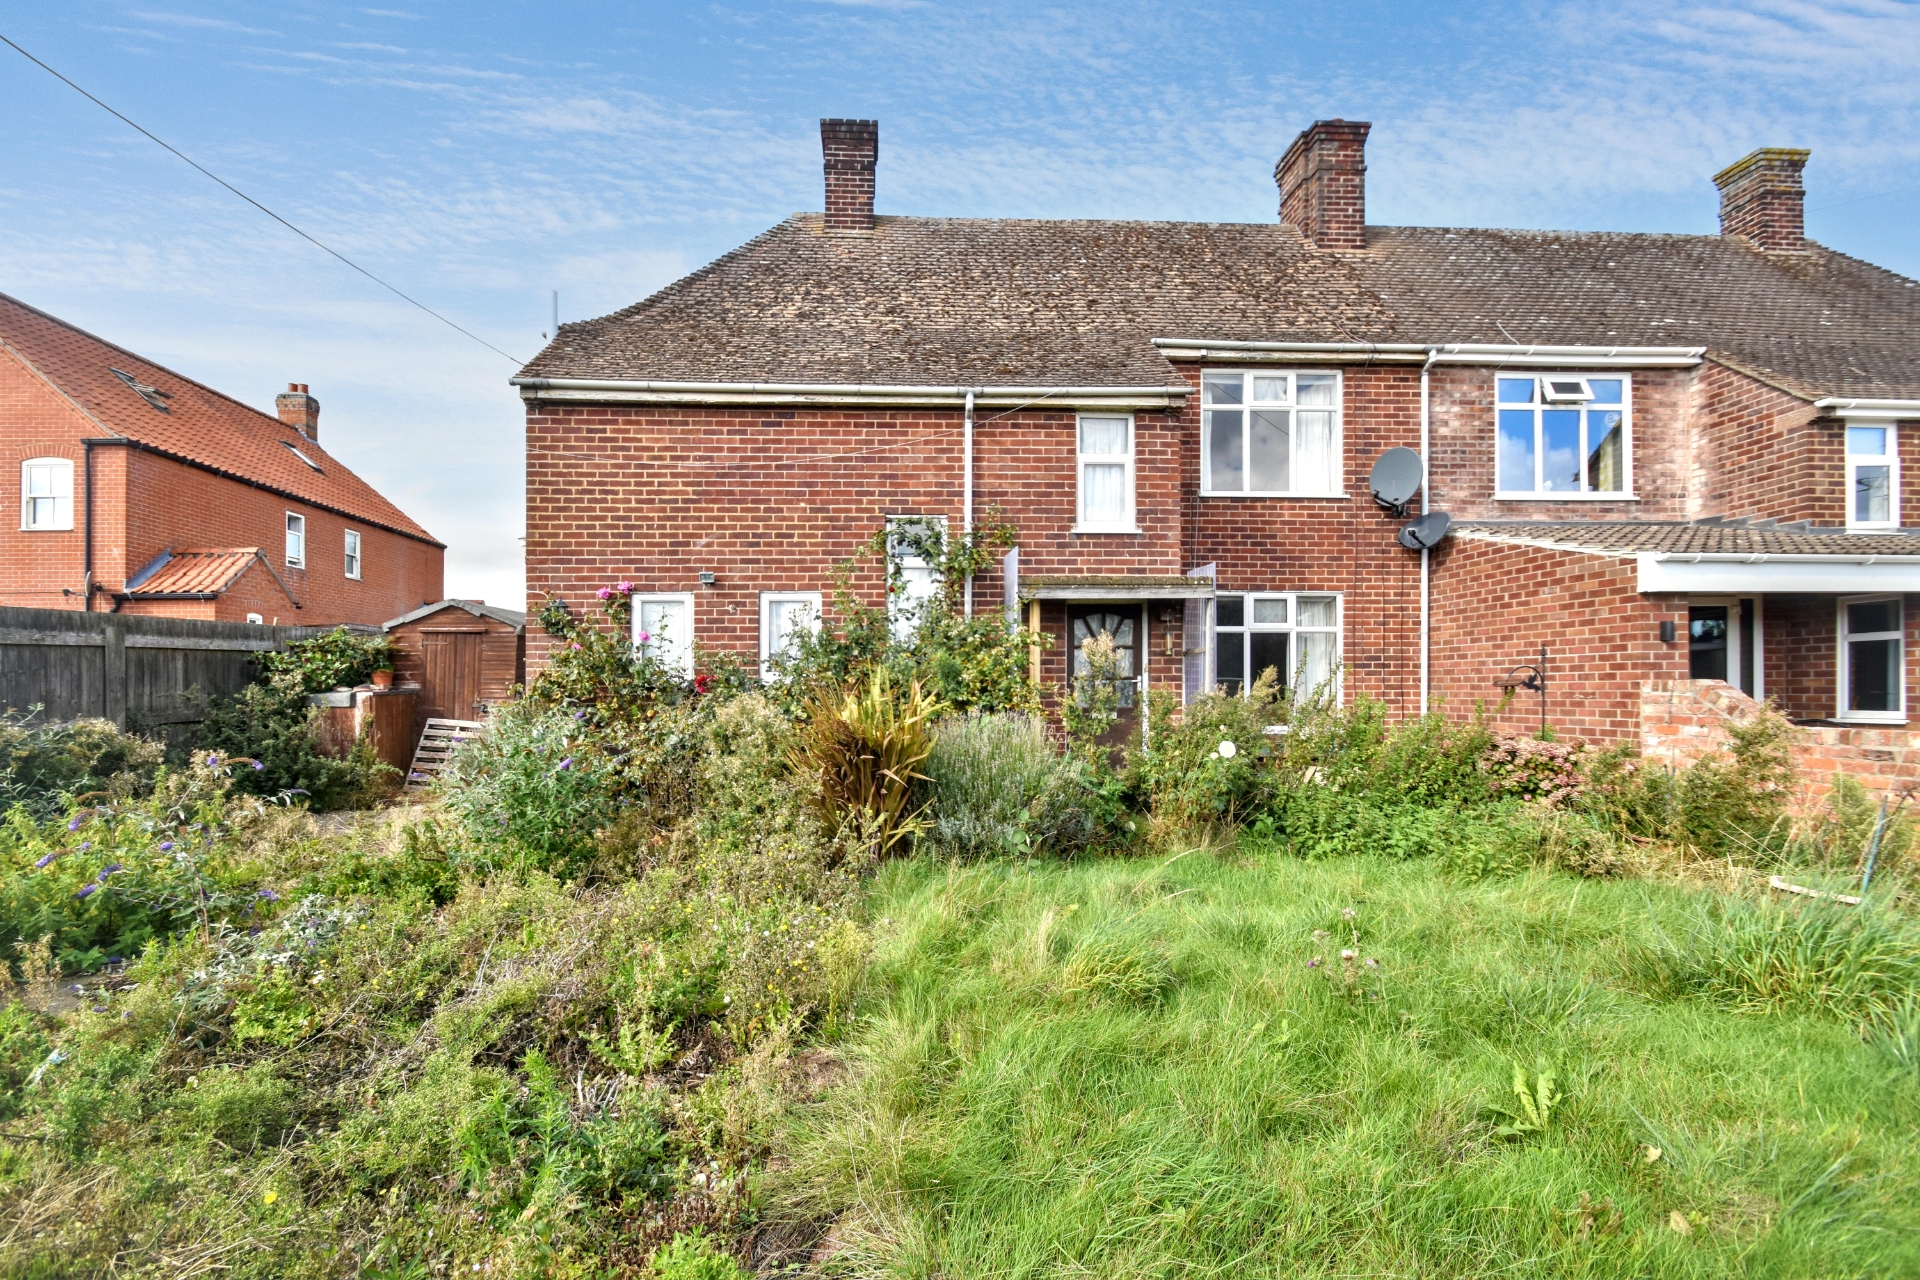
A spacious semi detached house positioned in a pleasant country lane in the small Lincolnshire village of Croft, less than a mile from shops and amenities in Wainfleet All Saints. The property comprises of kitchen, dining room, lounge, conservatory/lean to, three bedrooms and a bathroom. The outside of the property offers ample off road parking for several vehicles. The front garden is mainly laid to lawn with the rear garden having a patio seating area and a garden currently unset with an outbuilding and a range of garden sheds .With no upward chain to worry about viewings are available now - by appointment only.
A spacious semi detached house
Positioned in a quiet, pleasant country lane location with easy access to Wainfleet and Skegness
Kitchen with walk in pantry, dining room, lounge, conservatory, wc & storage cupboard
Three bedrooms and a bathroom
Mainly laid to lawn front & rear gardens with a range of garden sheds
Long driveway offering ample off road parking for several vehicles
Virtual Tour now available
No upward chain to worry about
Viewings available now - by appointment only
EPC Rating E
Council Tax Band B, ELDC
Freehold
| Entrance Hall | Having entrance door, built-in under-stairs storage cupboard, radiator, and ceiling light point. | |||
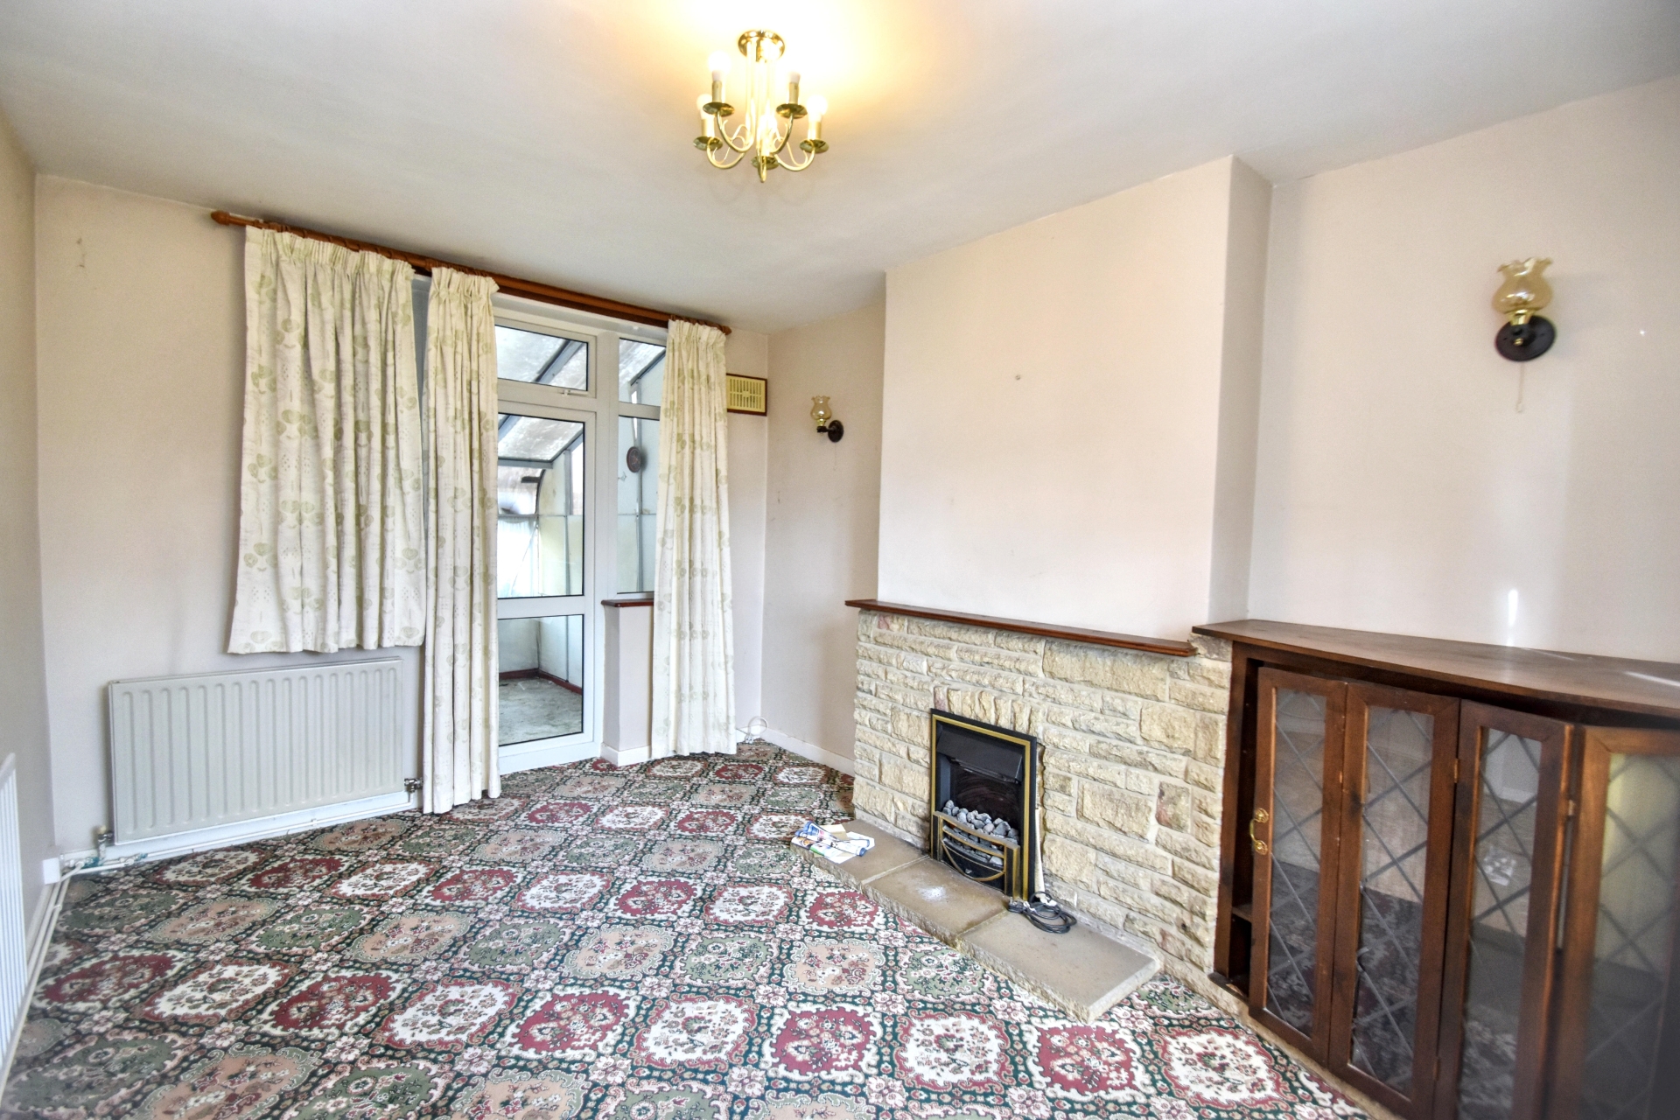
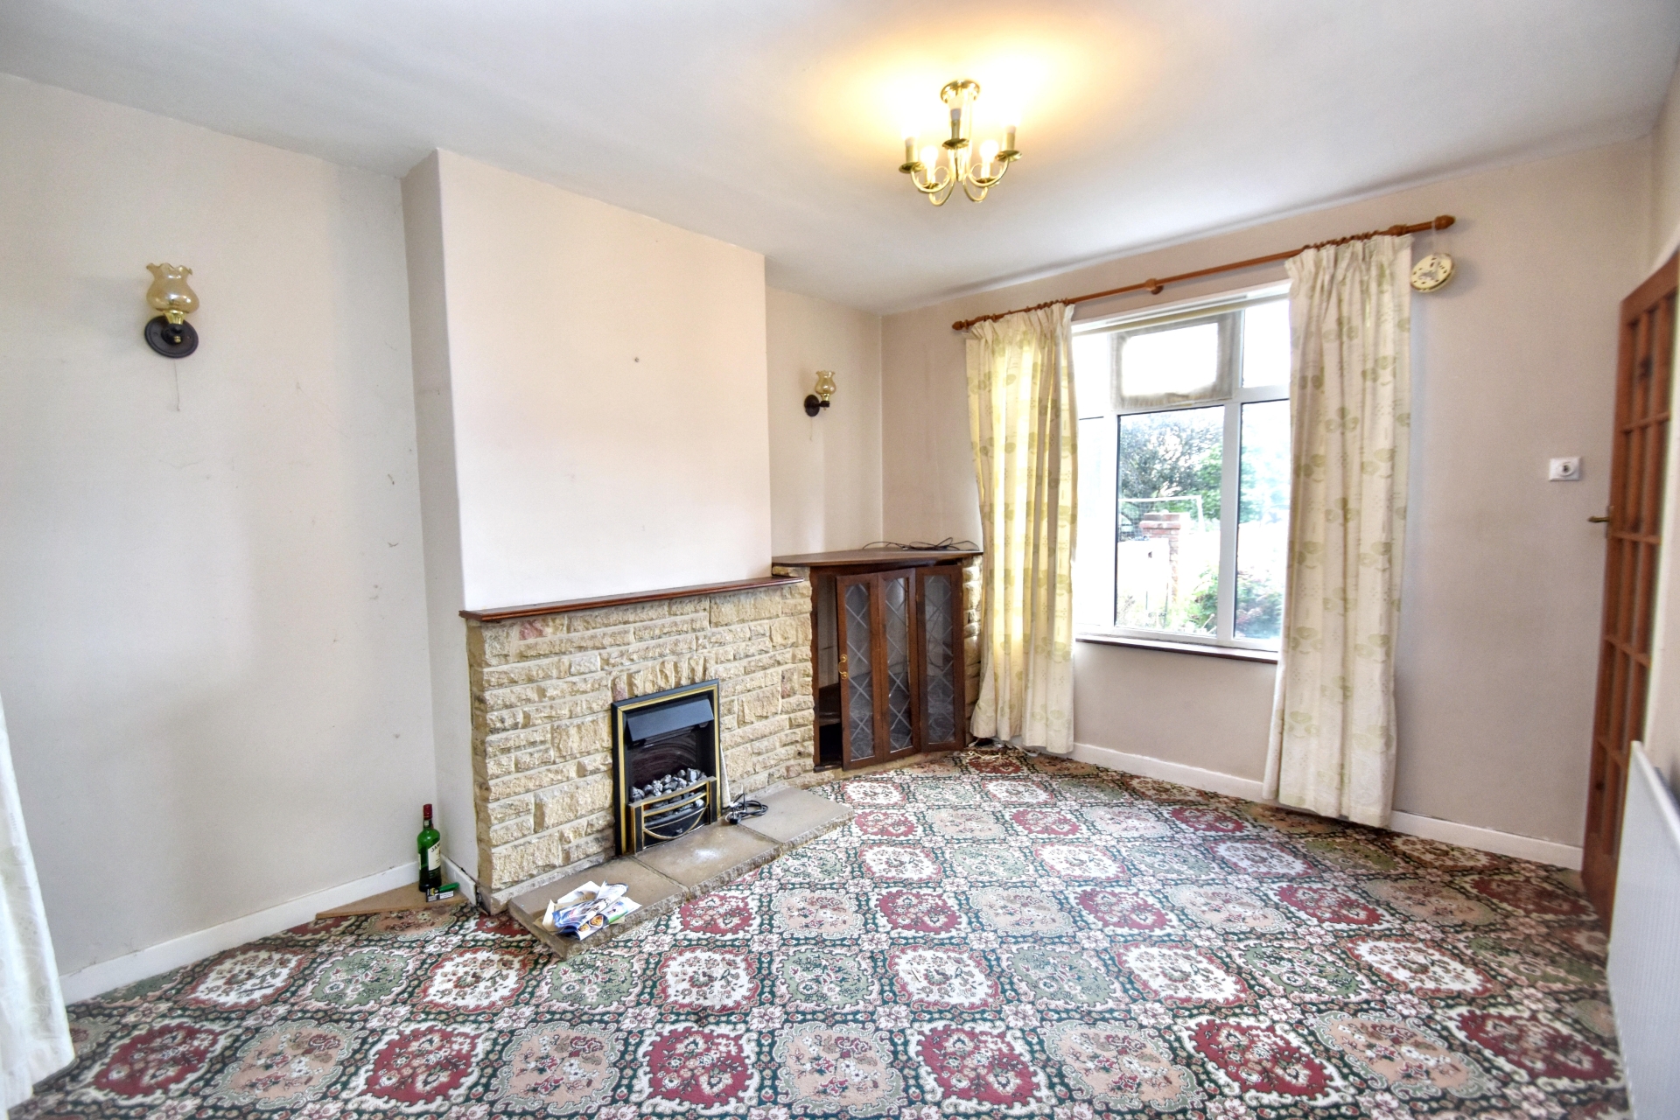
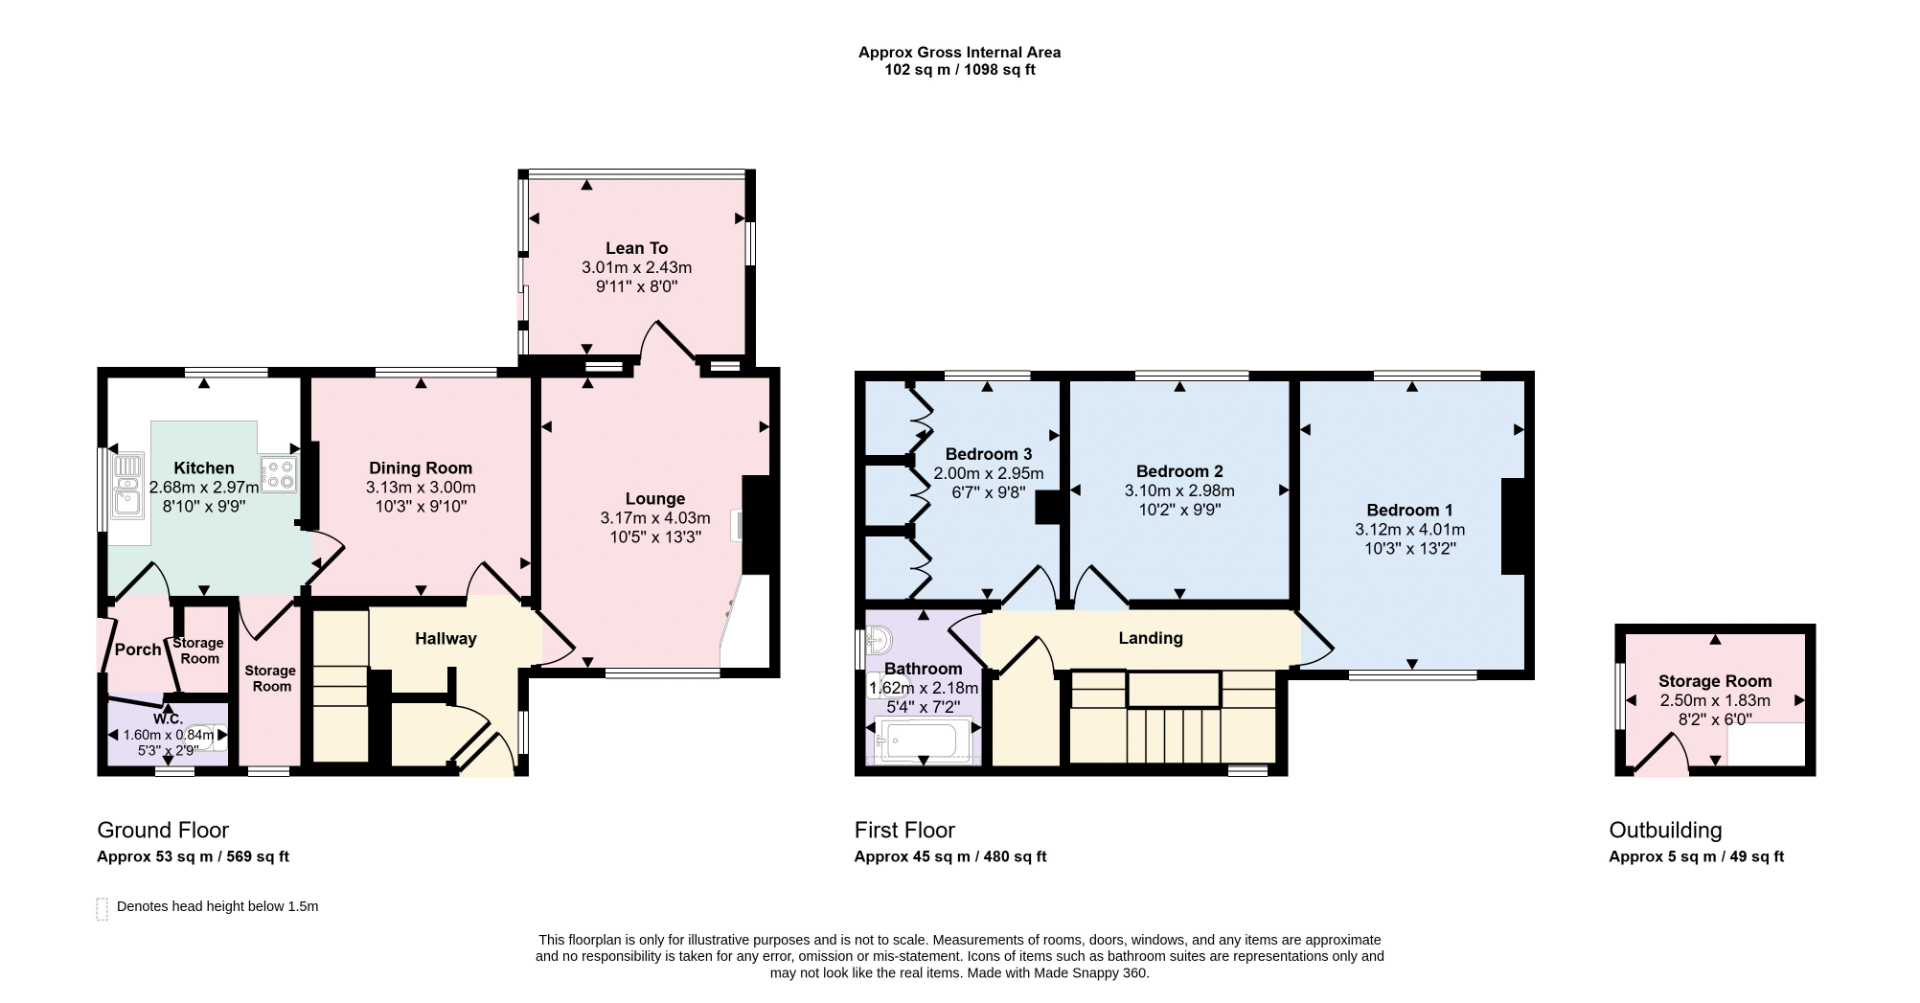
| Lounge | 3.17m x 4.04m (10'5" x 13'3") Having electric fire set in fire surround, two wall-mounted light points, ceiling light point, two radiators, and door into conservatory. | |||
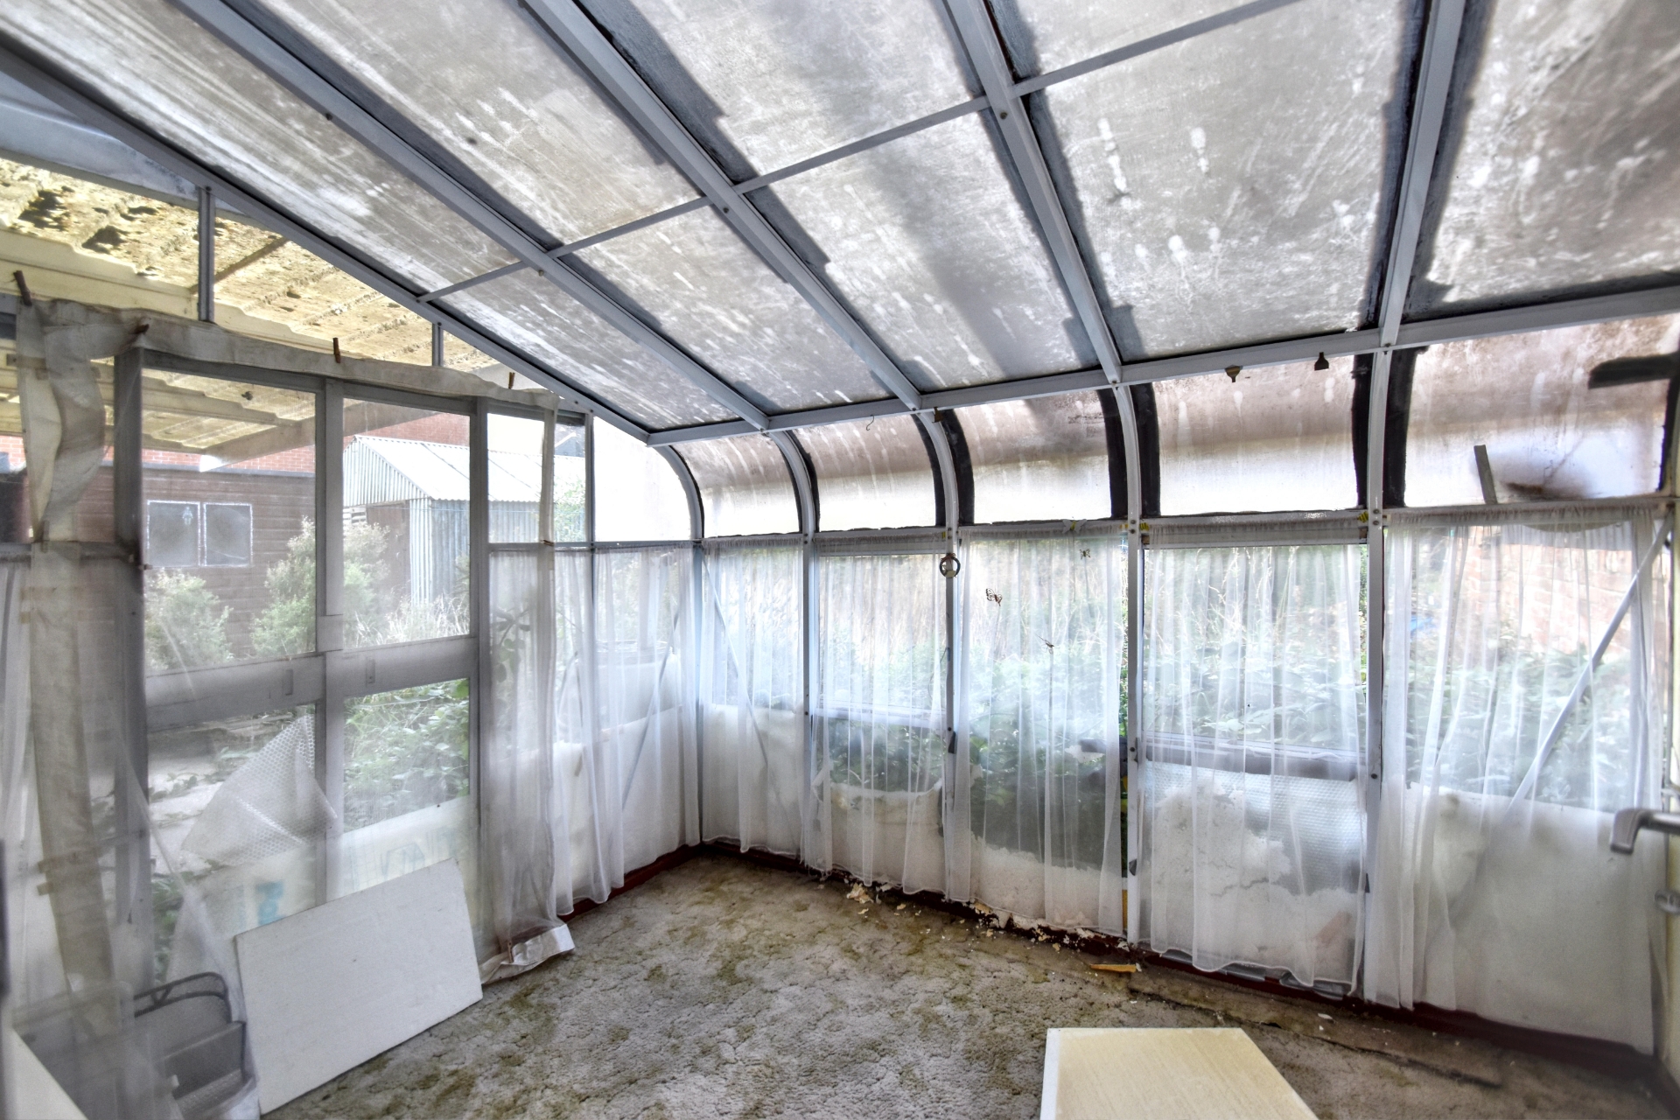
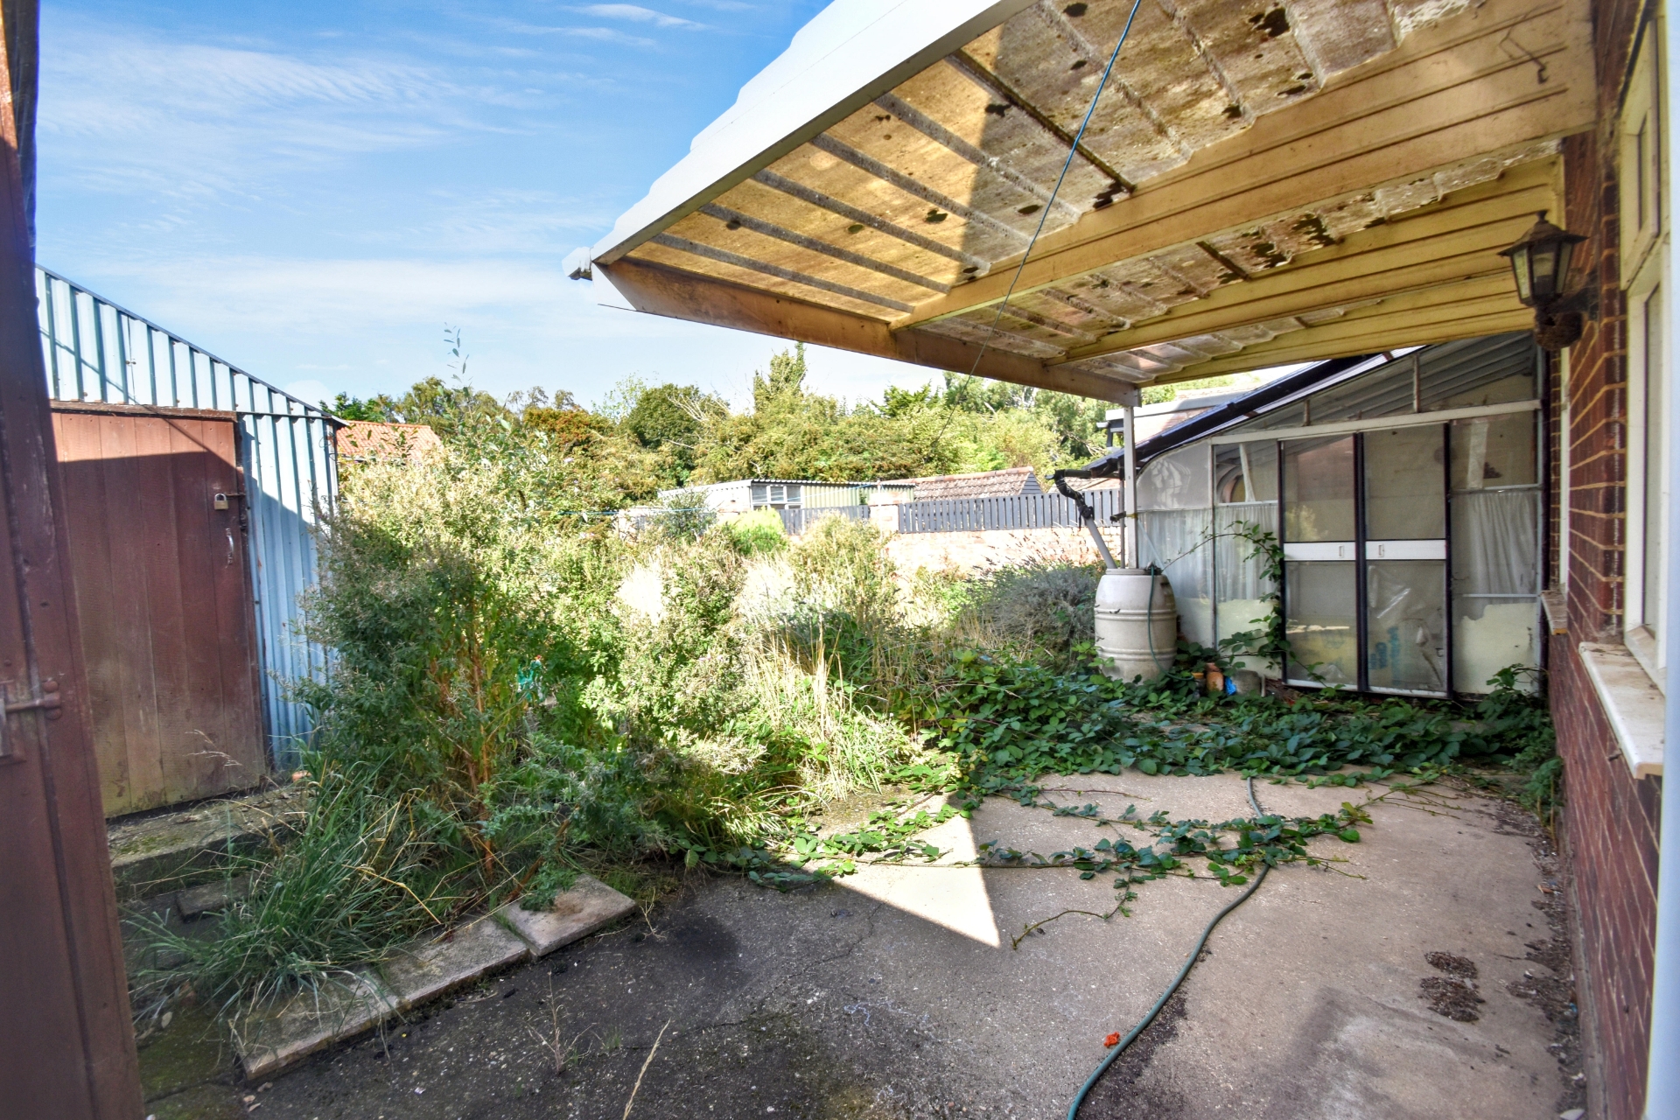
| Lean to/Garden Room | 3.02m x 2.44m (9'11" x 8') Being metal-framed with sliding doors to the rear garden. | |||
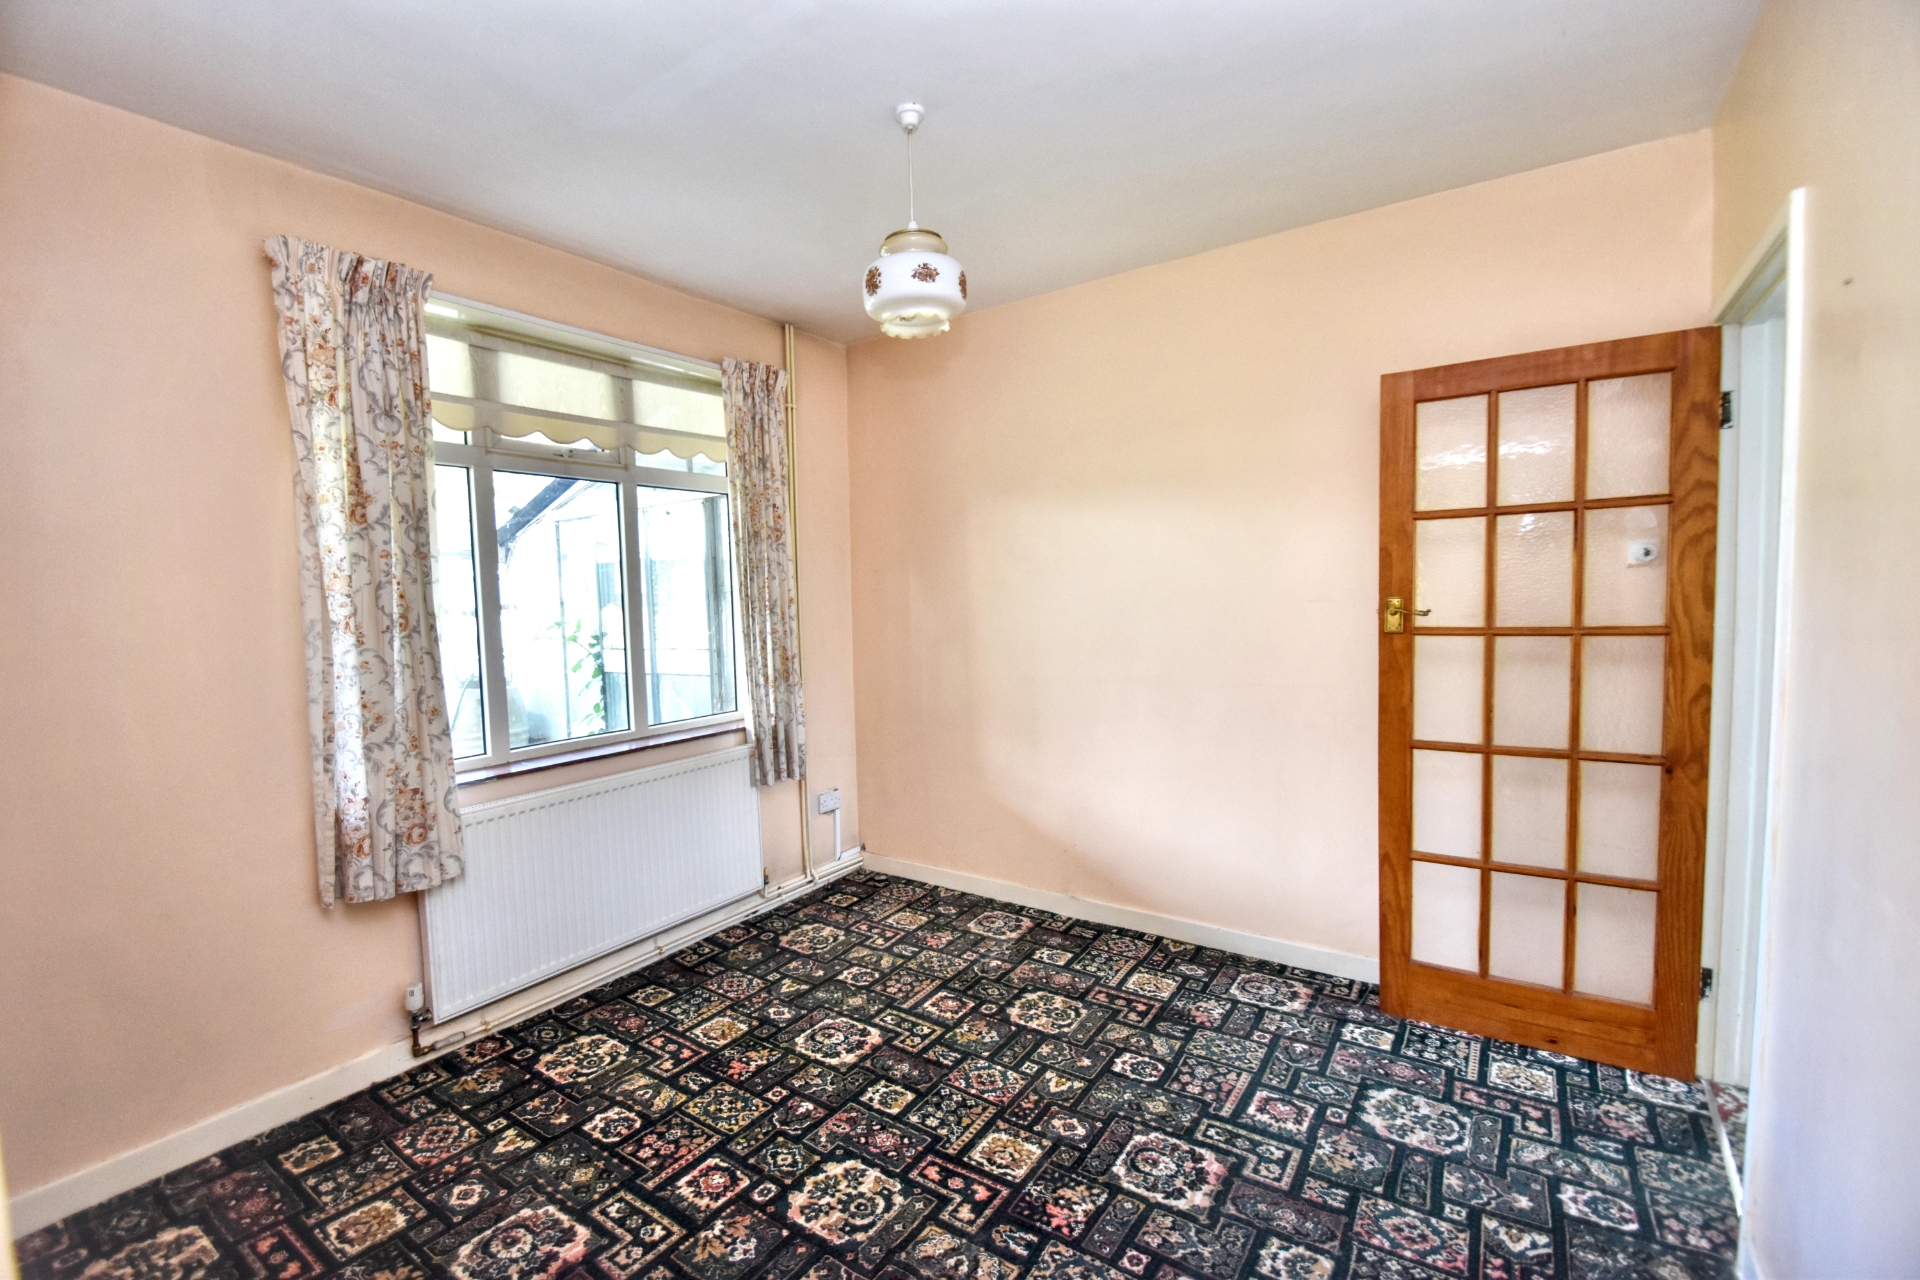
| Dining Room | 3.12m x 3.00m (10'3" x 9'10") Having radiator and ceiling light | |||
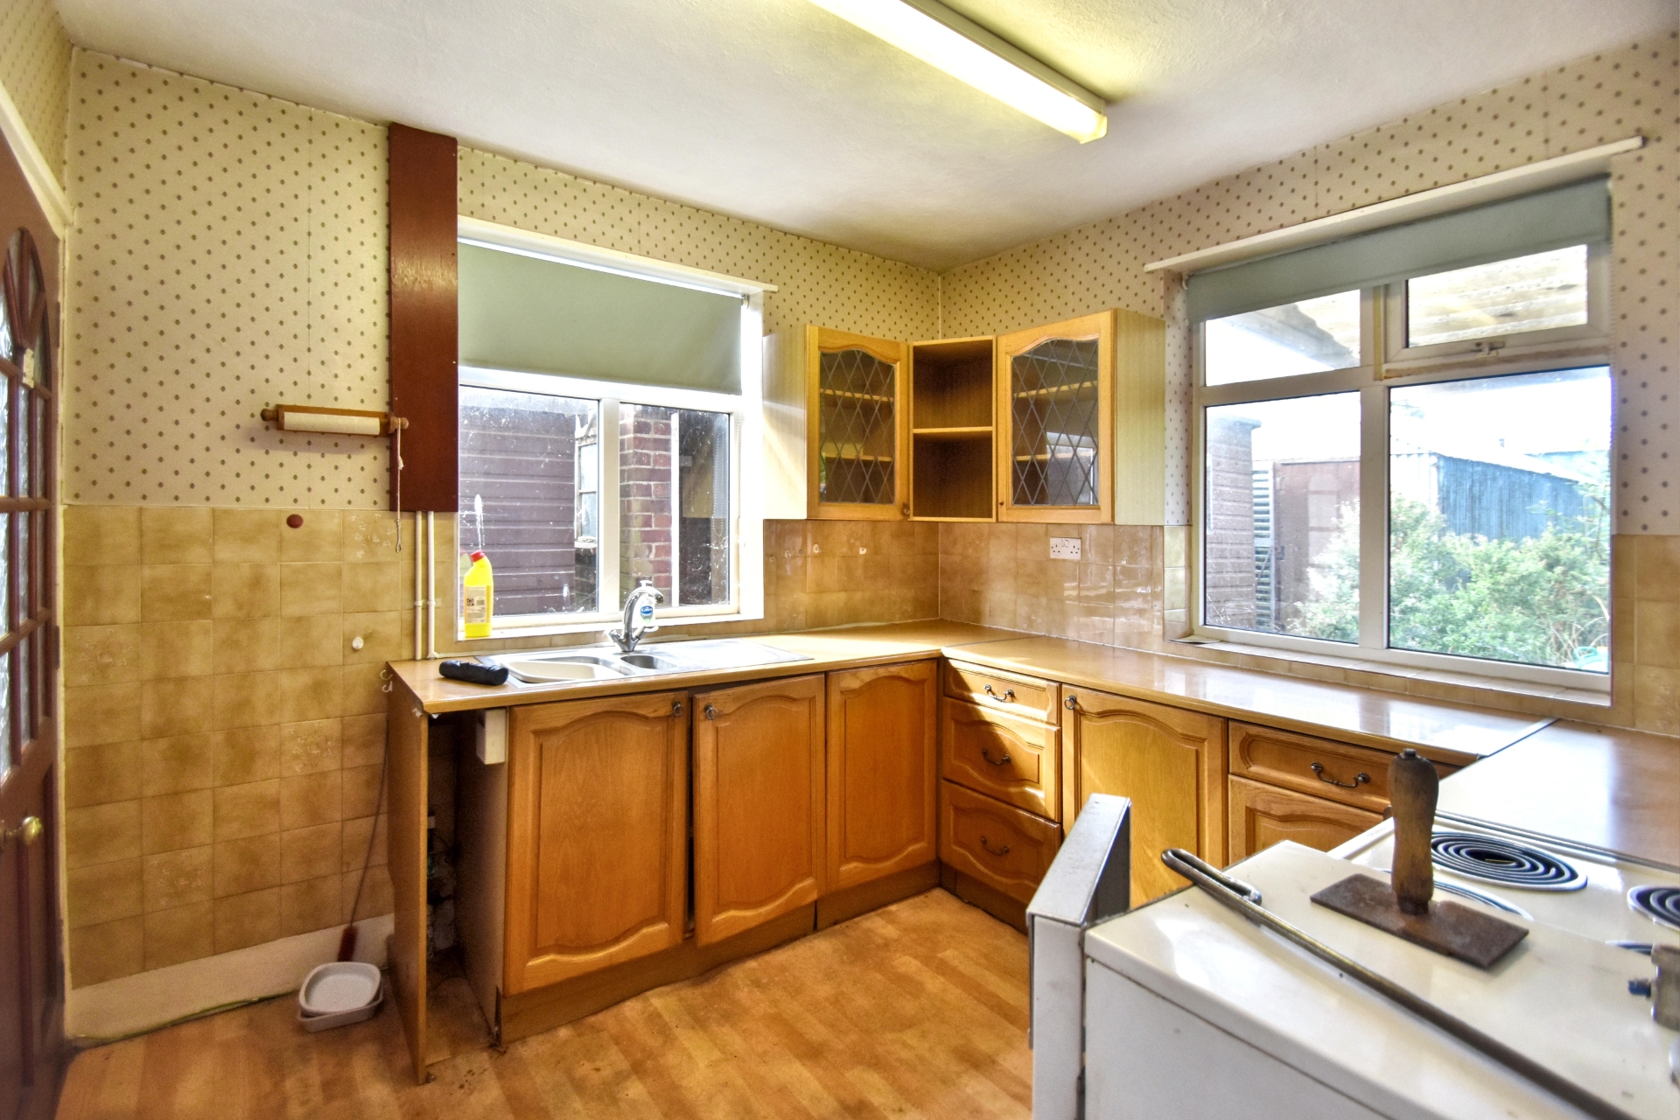
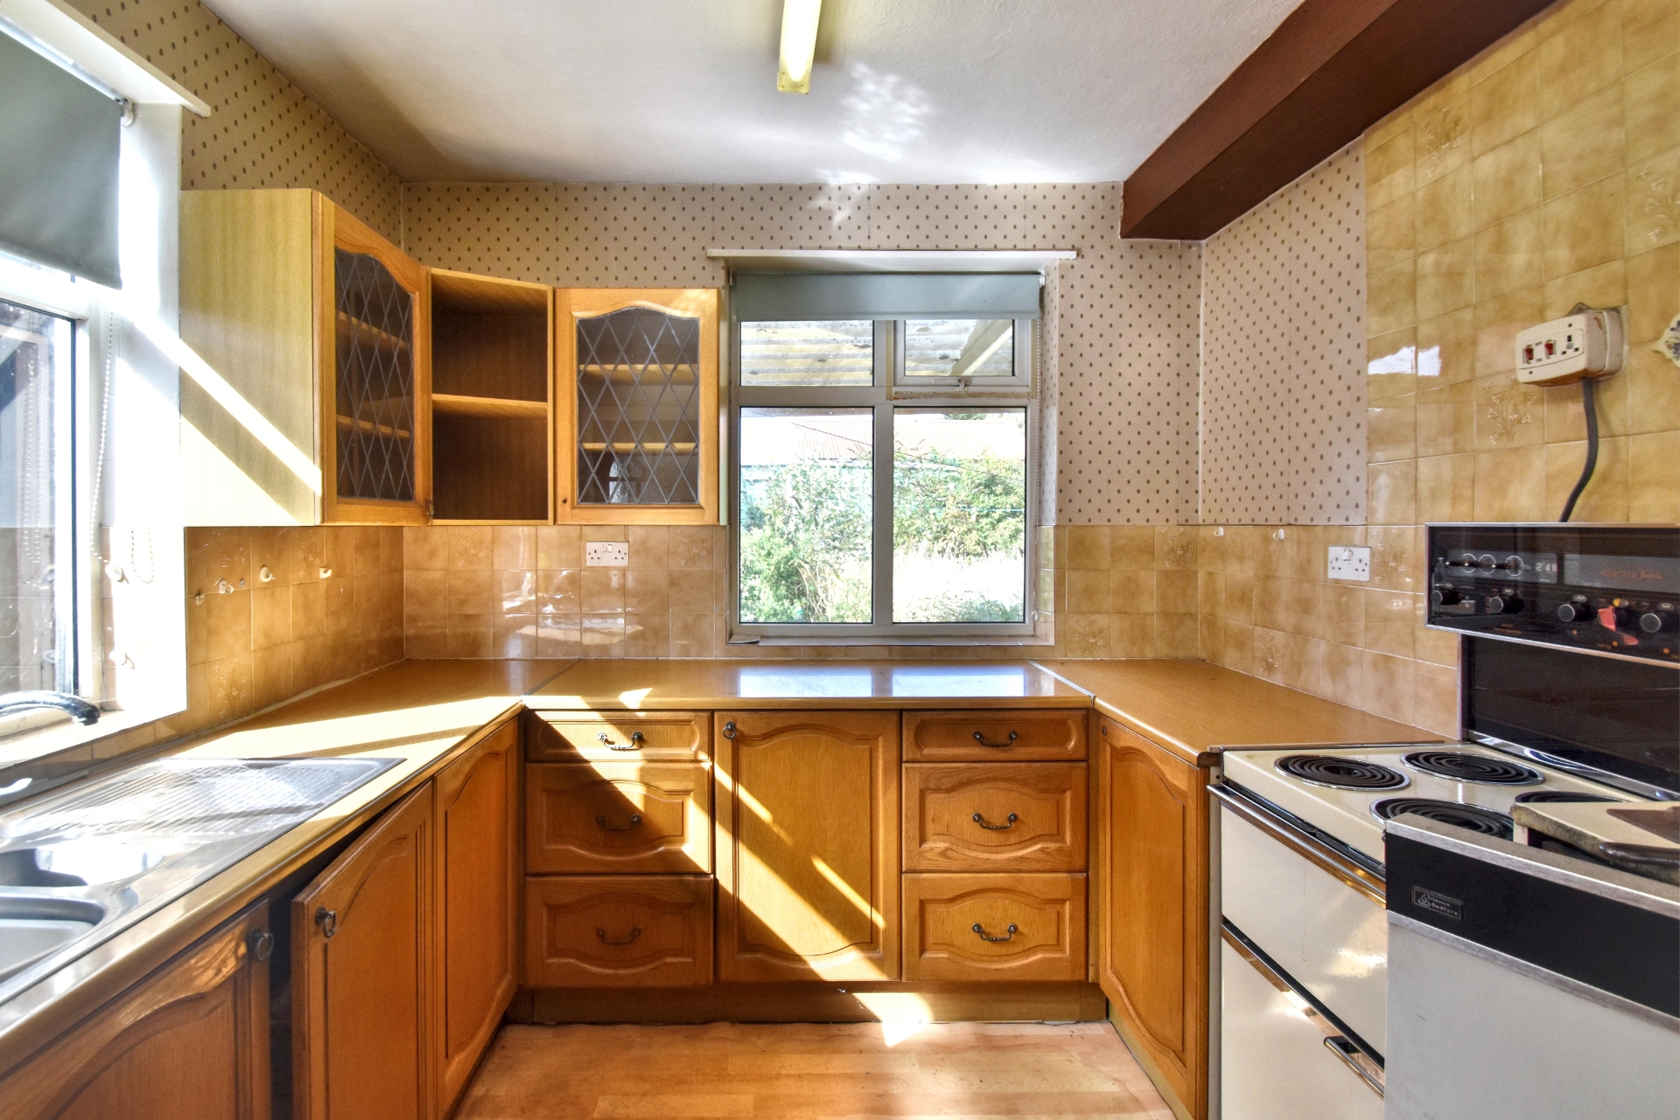
| Kitchen | 2.69m x 2.97m (8'10" x 9'9") Having one-and-a-half-bowl stainless steel single drainer sink unit with mixer tap over set in work surfaces extending to provide a range of base-fitted storage cupboards and drawers under with matching range of wall-mounted storage cupboards over, tiled splashback to work surfaces, space for cooker, fluorescent strip light and built-in pantry with shelving. | |||
| Side Entrance | Having entrance door | |||
| Storage Cupboard | Having space and plumbing for washing machine. | |||
| WC | 1.60m x 0.84m (5'3" x 2'9") Having high level wc with concealed cistern and light point. | |||
| Stairs & Landing | Having radiator, ceiling light point, access to roof space, built-in storage cupboard housing hot water immersion tank and over-stair storage cupboard. | |||
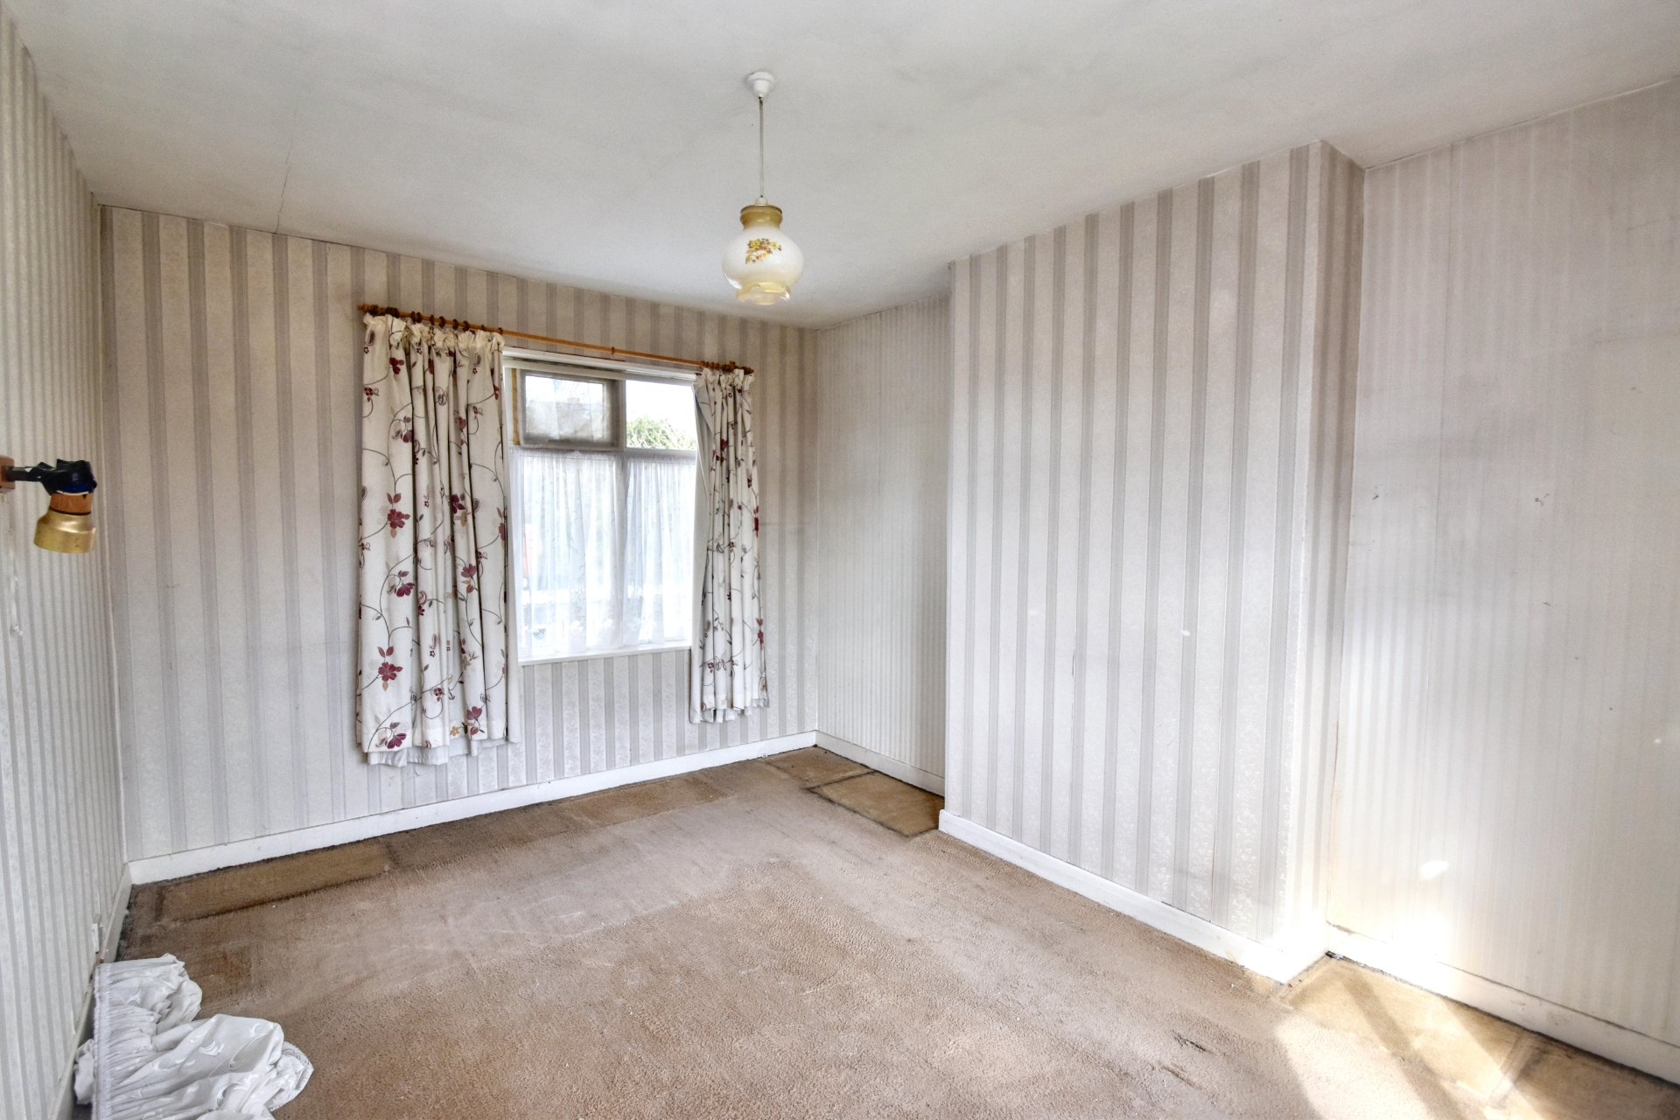
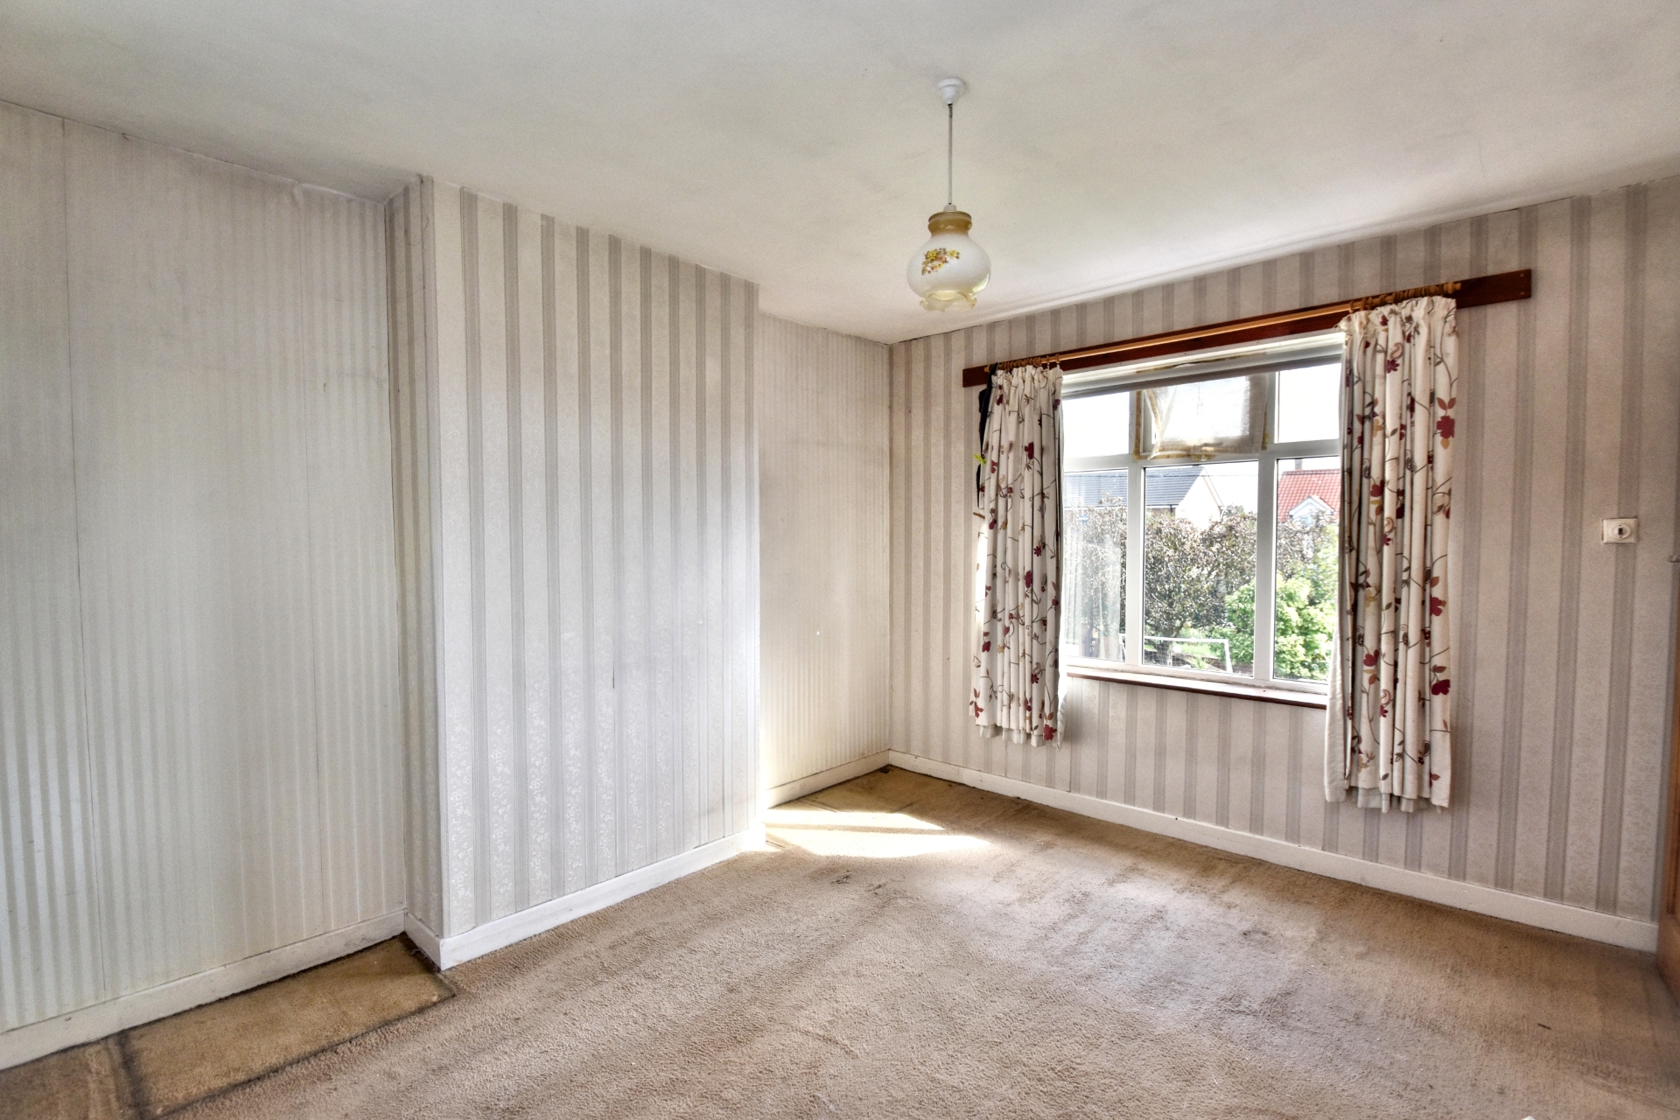
| Bedroom One | 3.12m x 4.01m (10'3" x 13'2") Having ceiling light point. | |||
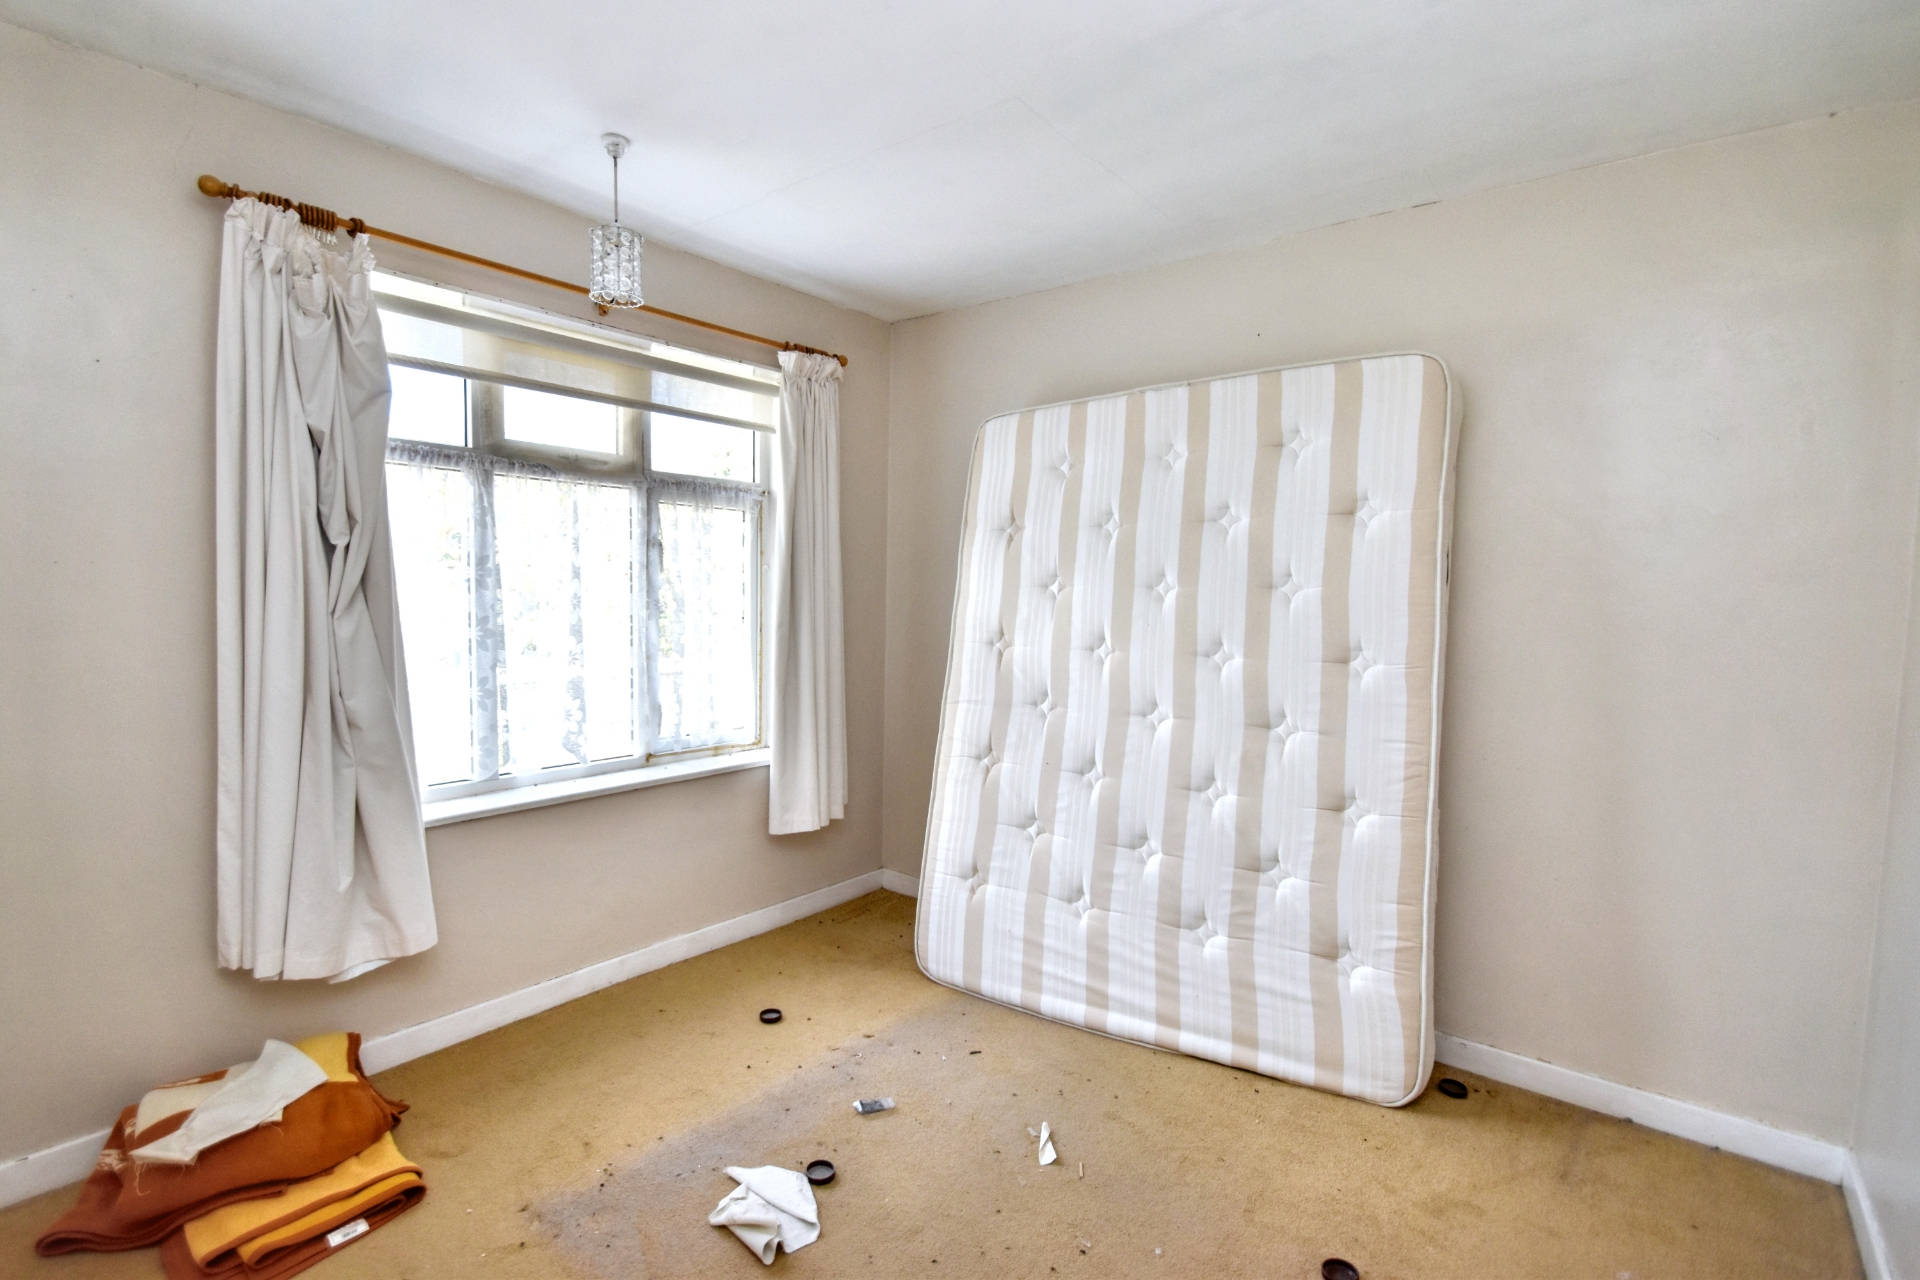
| Bedroom Two | 3.10m x 2.97m (10'2" x 9'9") Having ceiling light point. | |||
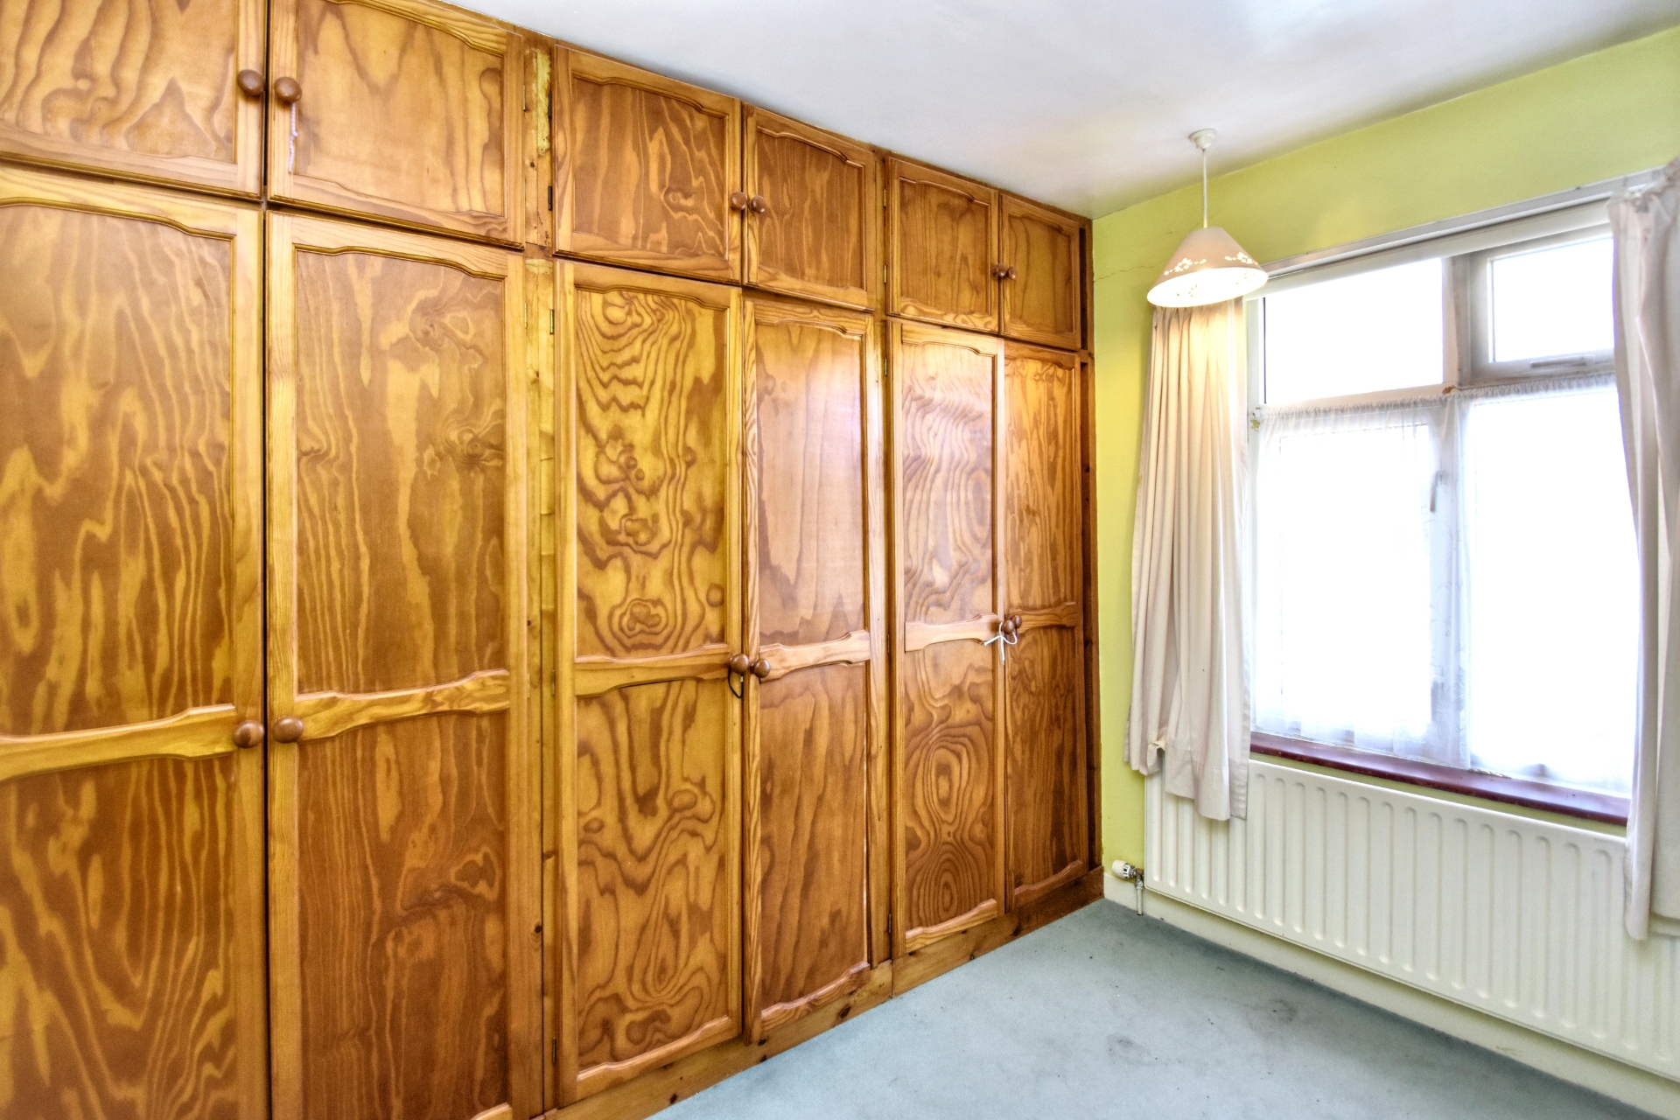
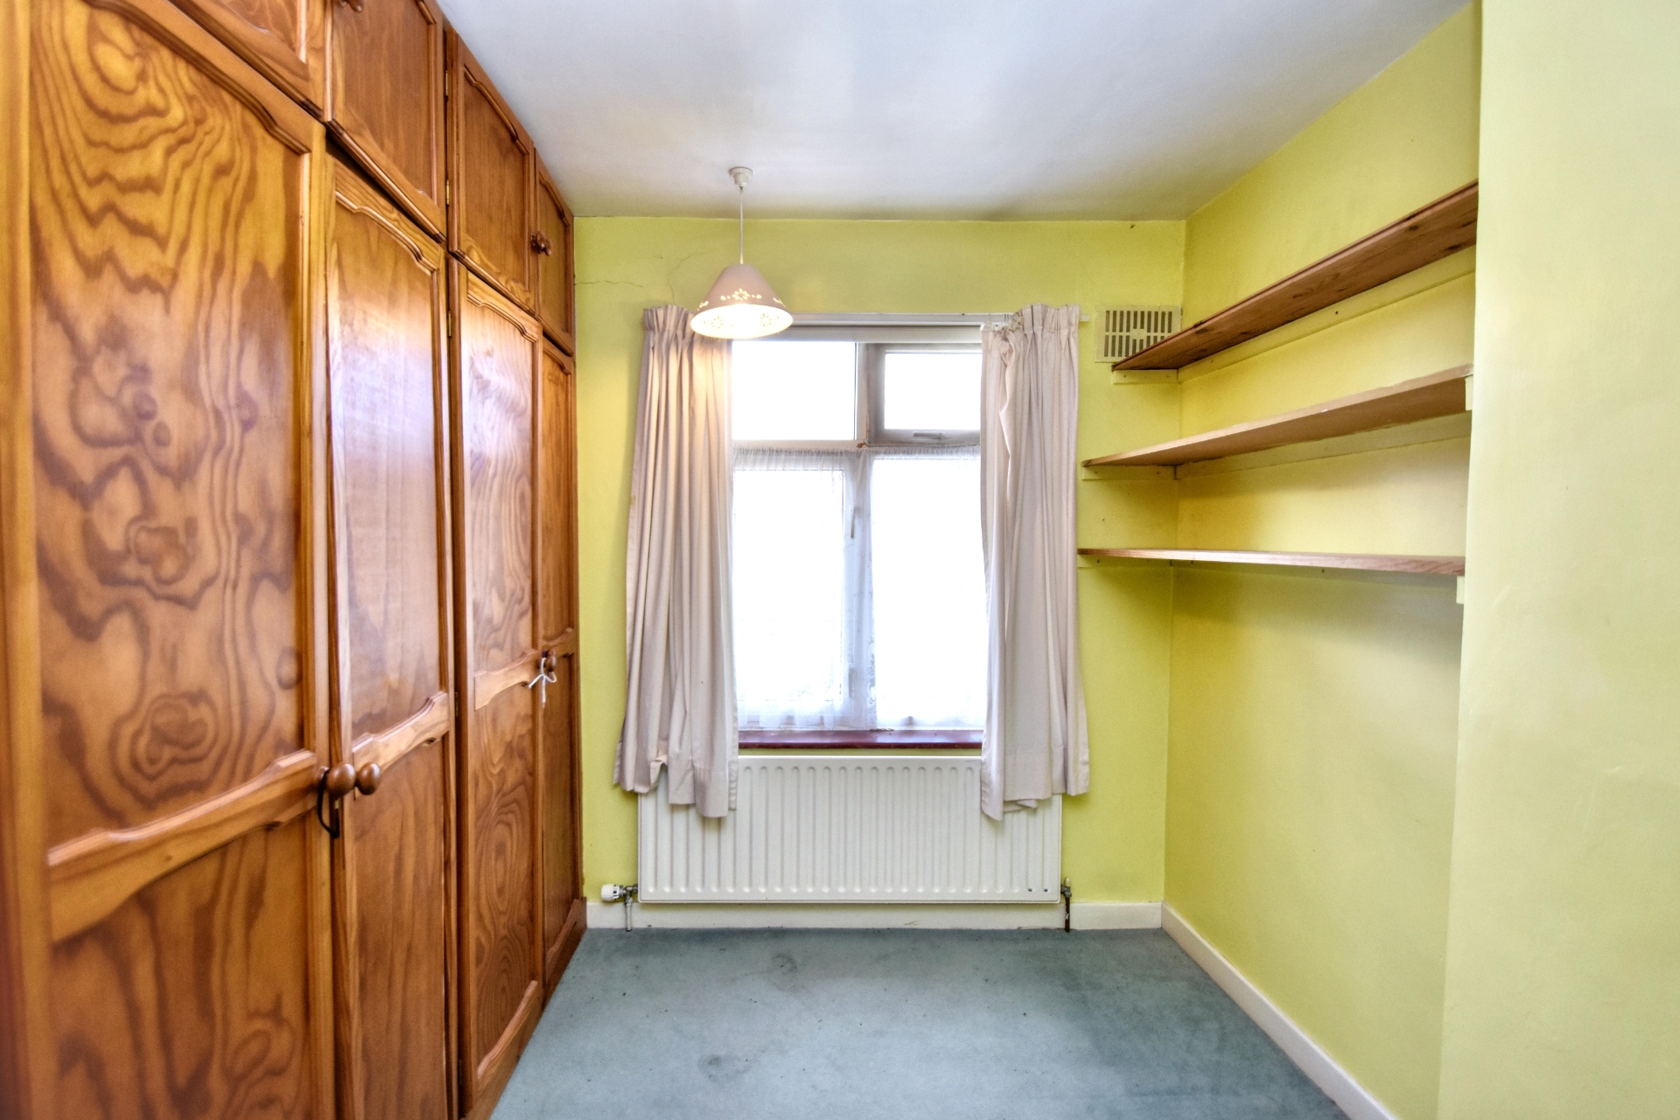
| Bedroom Three | 2.01m x 2.95m (6'7" x 9'8") Having floor to ceiling being in wardrobes, radiator, ceiling light point. | |||
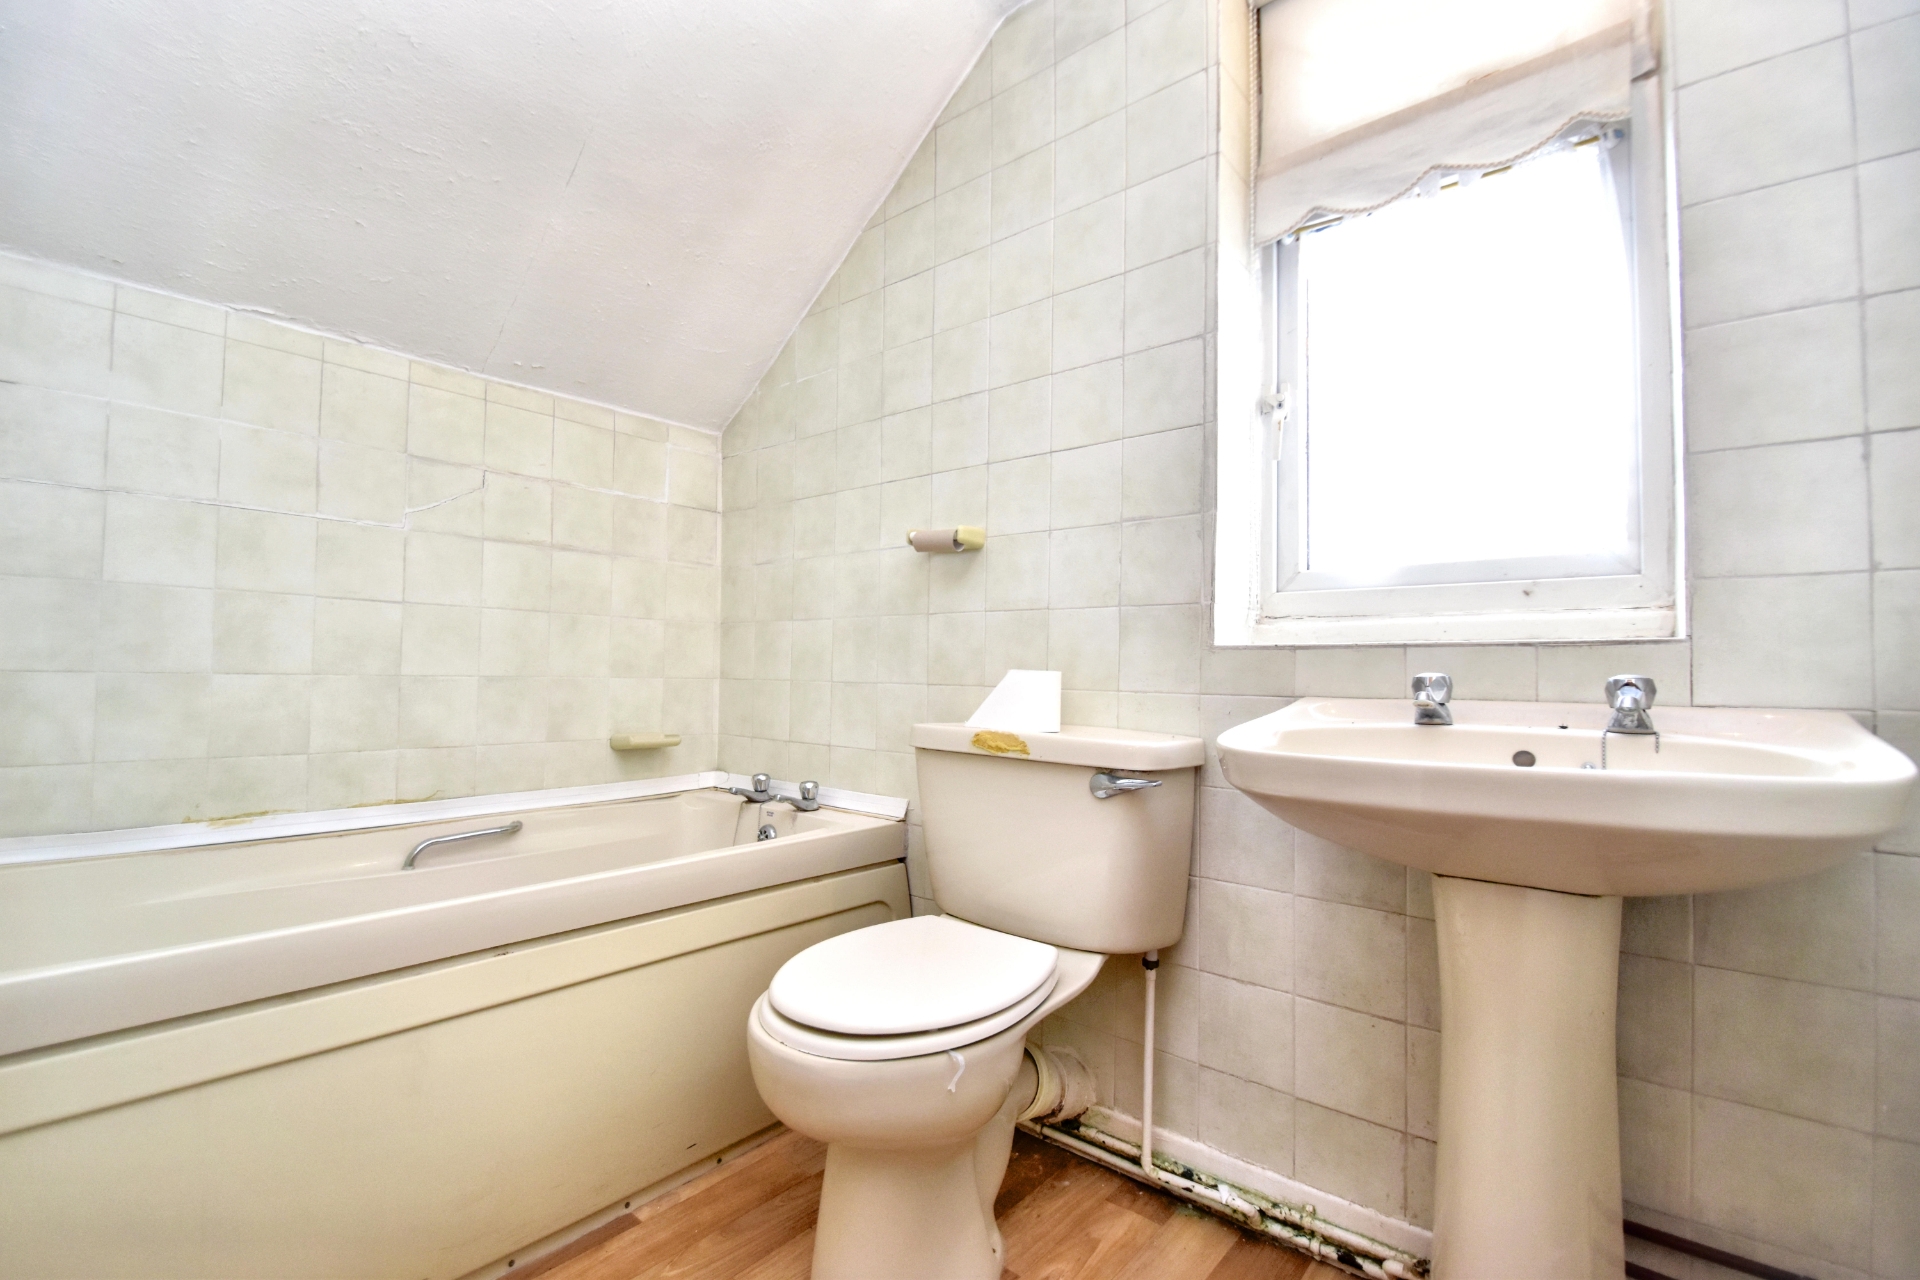
| Bathroom | 1.63m x 2.18m (5'4" x 7'2") Having panelled bath set in tiled surround, close-coupled WC, pedestal hand wash basin, radiator and ceiling light point. | |||
| Front | The property is approached over a driveway offering ample off road parking for several vehicles. The front garden is mainly laid to lawn with a range of shrubs and bushes. | |||
| Side | Having garden path leading to the rear of the property. | |||
| Rear | Having a patio seating area and a garden currently unset with a range of garden sheds | |||
| Outbuilding | 2.49m x 1.83m (8'2" x 6') Being brick built with concrete floor and electric within | |||
12 Lincoln Road<br>Skegness<br>Lincolnshire<br>PE25 2RZ